
Project

SPACIOUS 4BHK APARTMENTS & PENTHOUSES

48 residences designed to bring the openness of a standalone home to elevated living.

4 BHK
ENQUIRE

THE RESIDENCE

WHERE LUXURY MEETS ELEGANCE

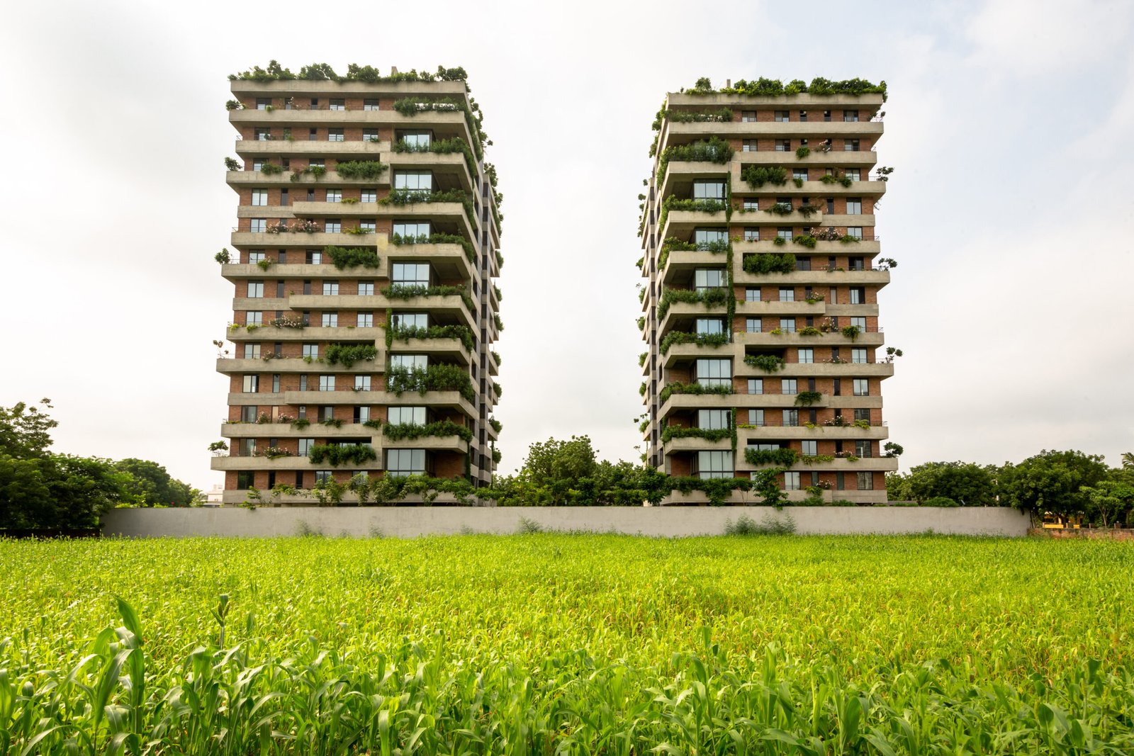
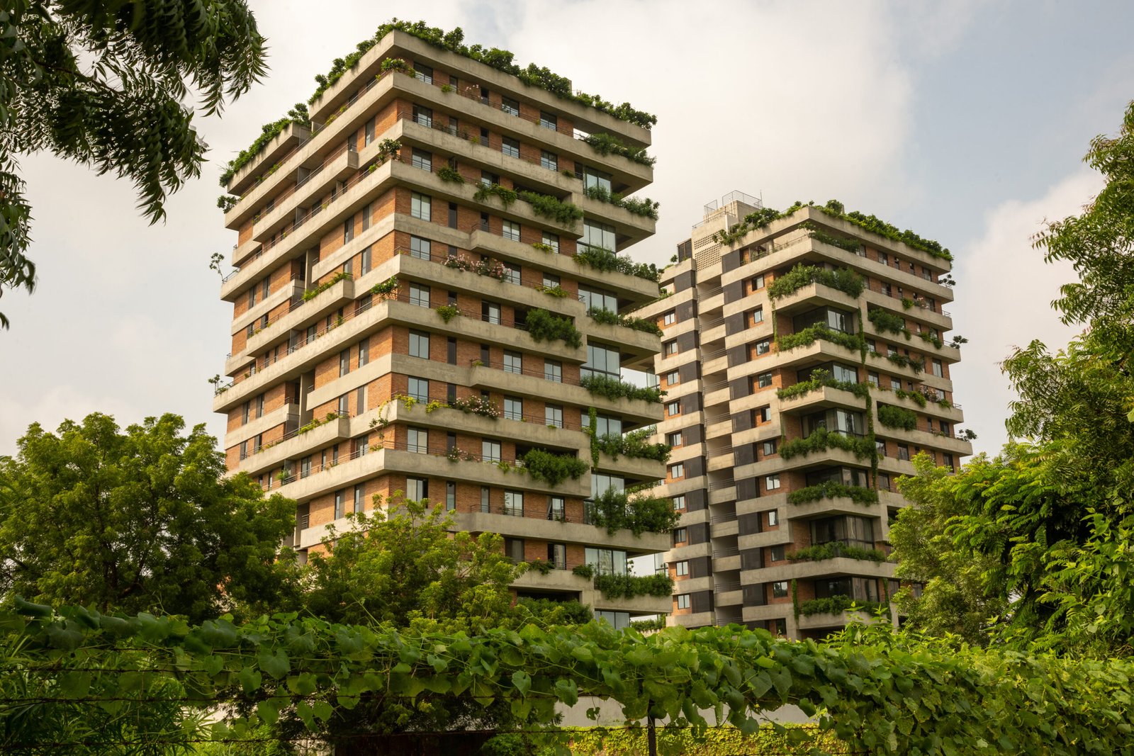
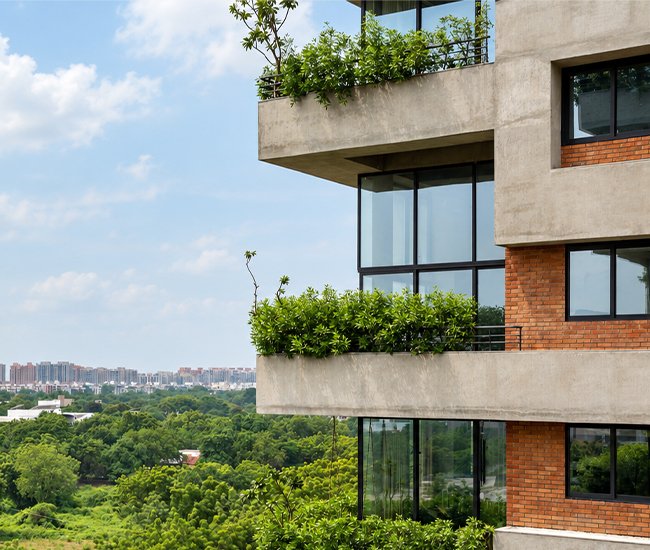
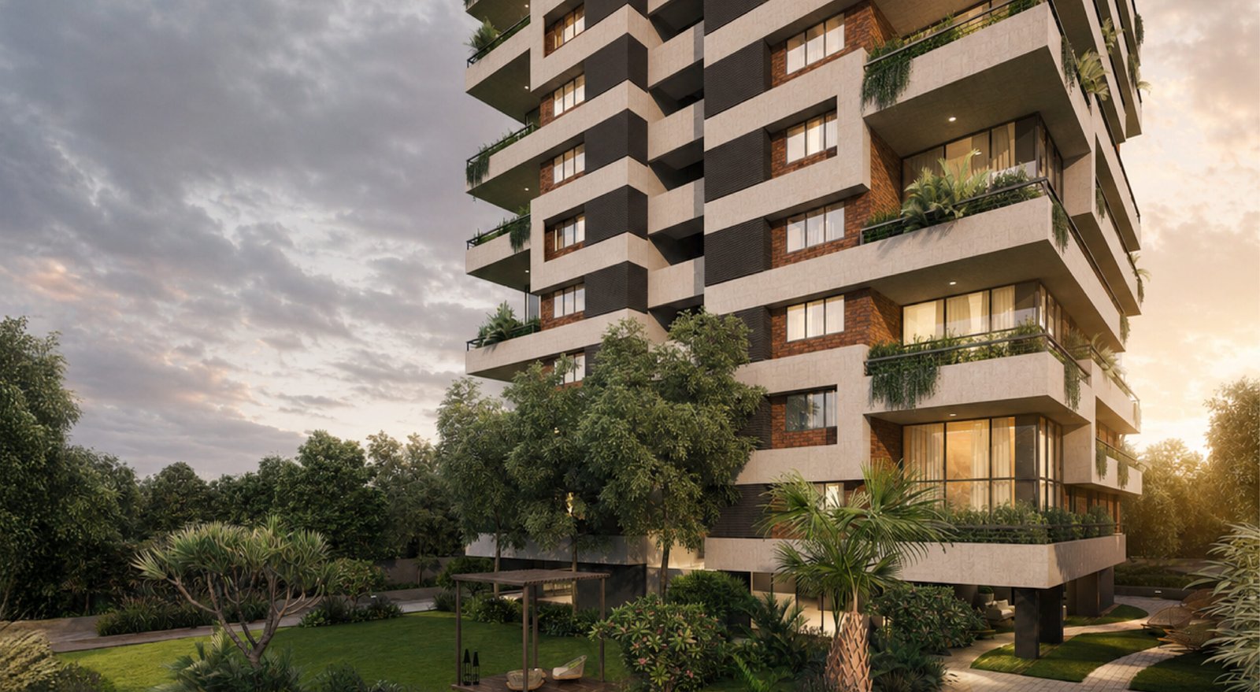
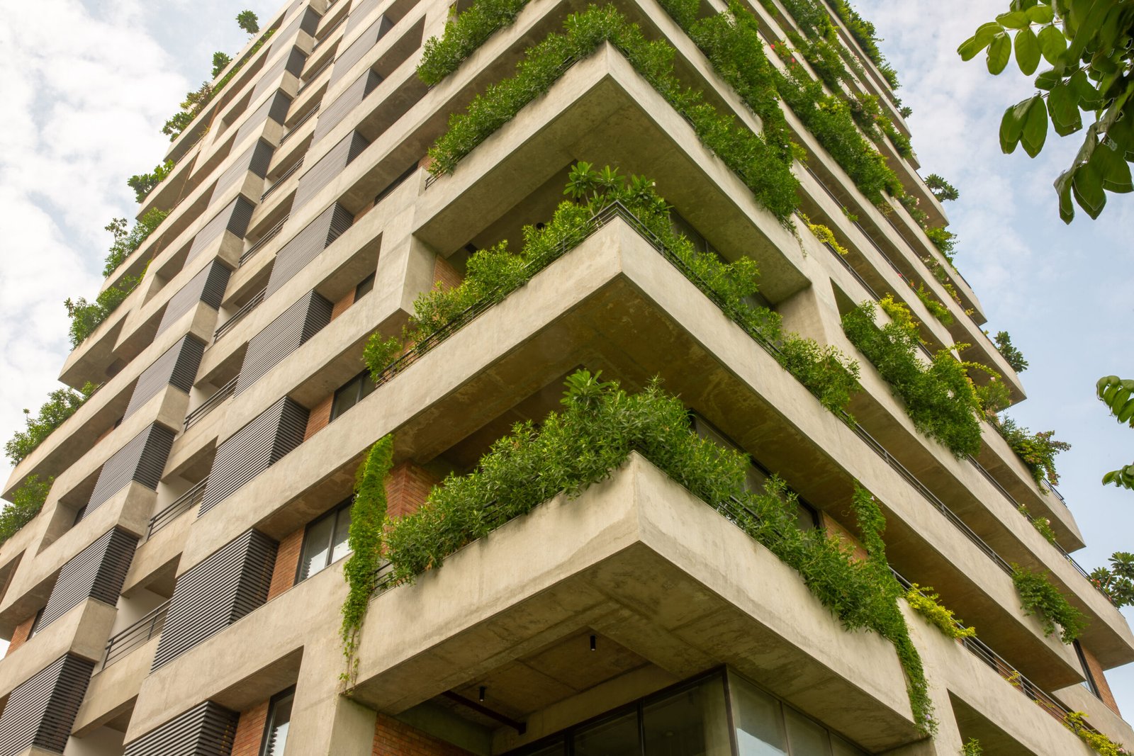
Ultra-spacious 4 BHK apartments, split-level homes and penthouse maisonettes, shaped around openness, natural light and greenery. 48 exclusive units, set across 2 G+13 towers.
48
UNITS
4 BHK
HOMES
1,98,294
SQ. FT.
COMPLETED
STATUS
Saanvi residence interior
KNOW MORE

ALL ABOUT SELECT

To get a better understanding of the floor layouts, specifications and the vision behind Skydeck Select, download our comprehensive brochure.
RERA: PR/GJ/AHMEDABAD/AHMEDABAD CITY/AUDA/RAA00513/231017
LUXURY LIVING

LUXURY LIVING

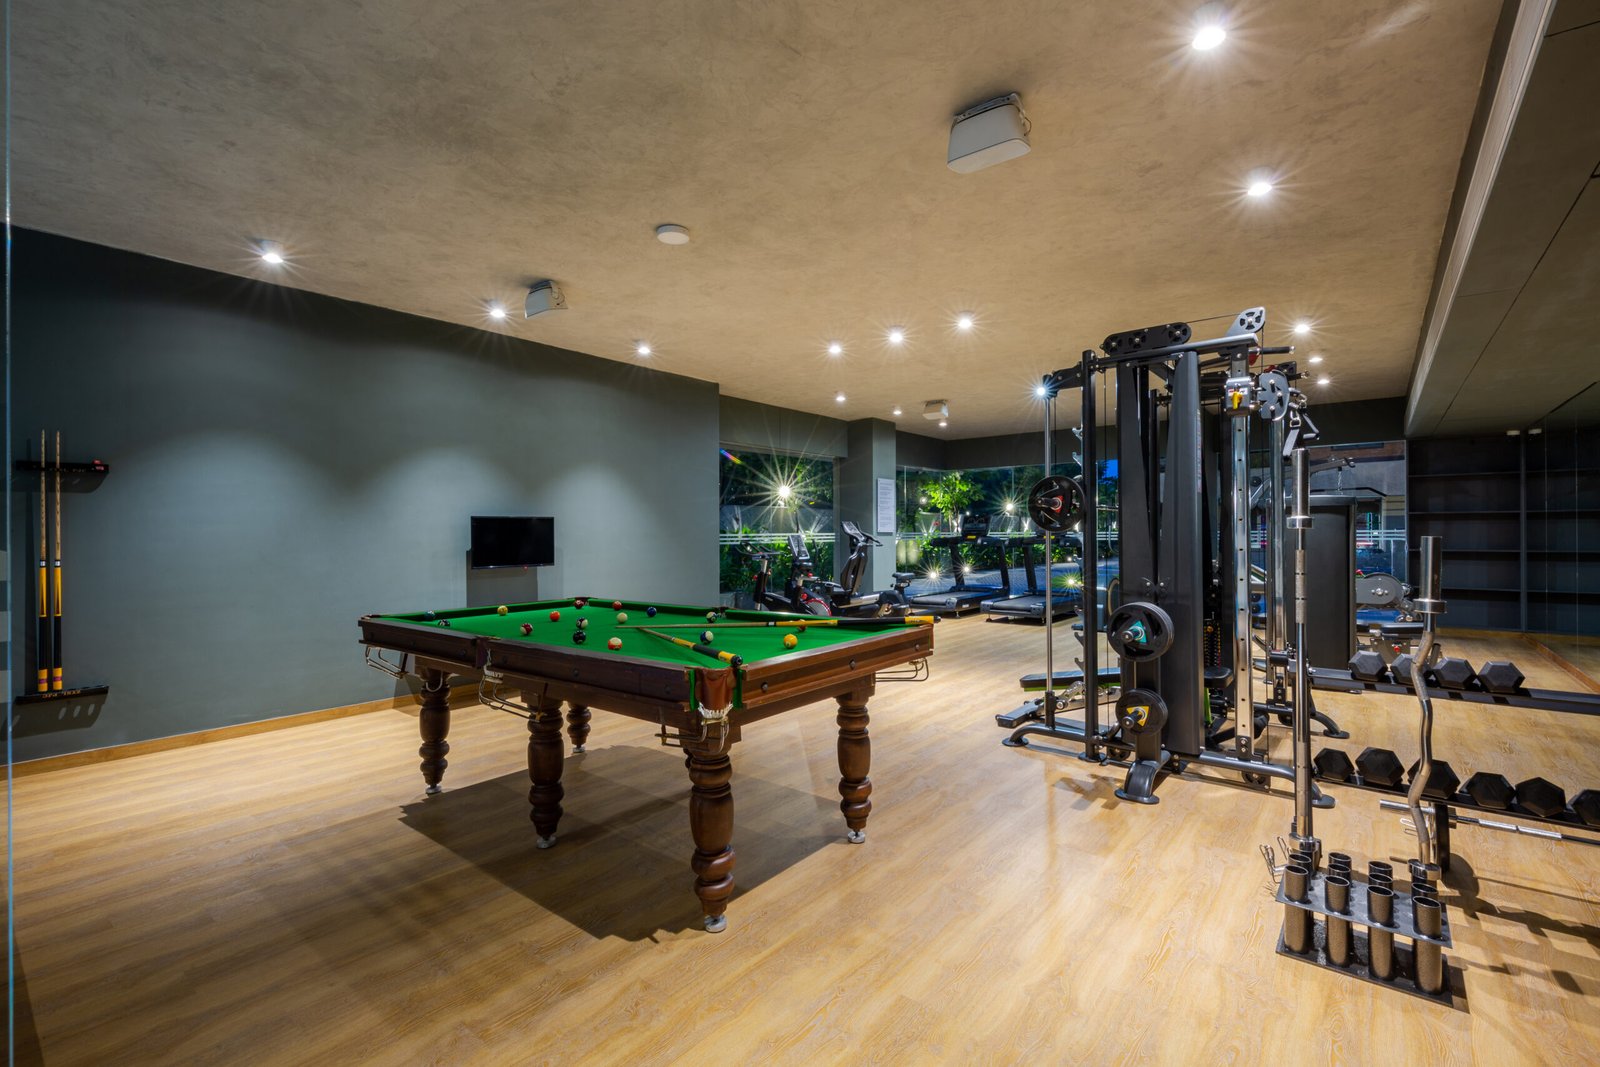
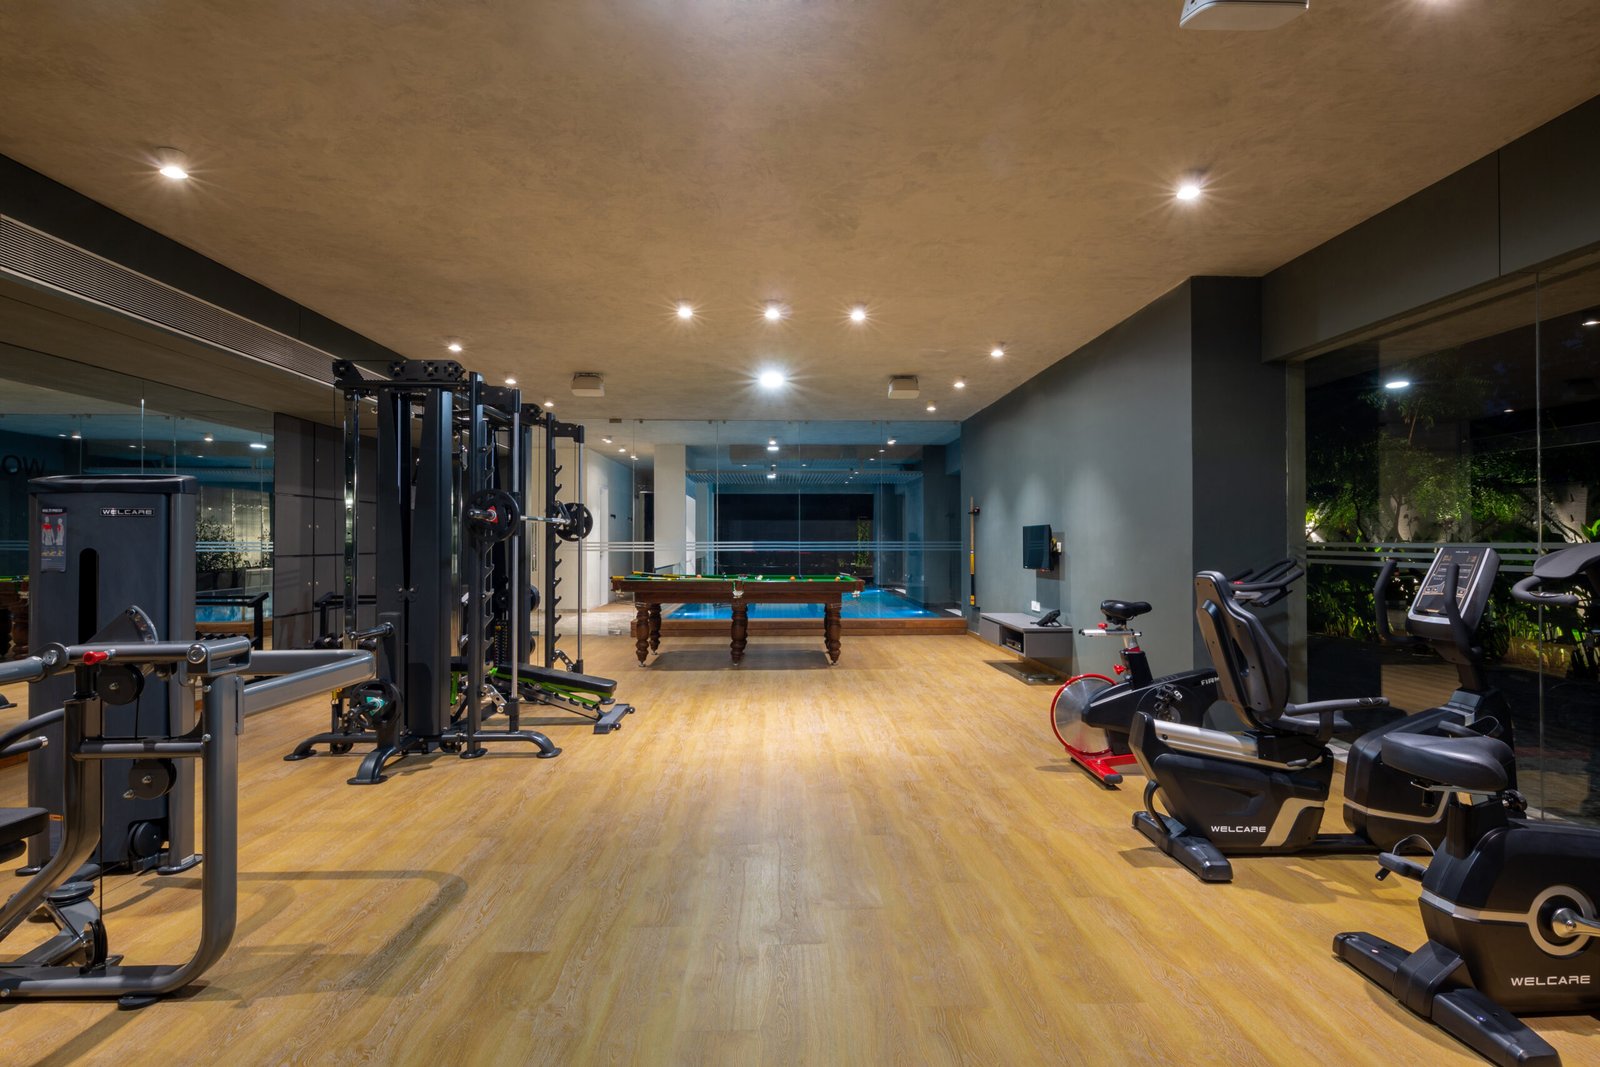
Gymnasium
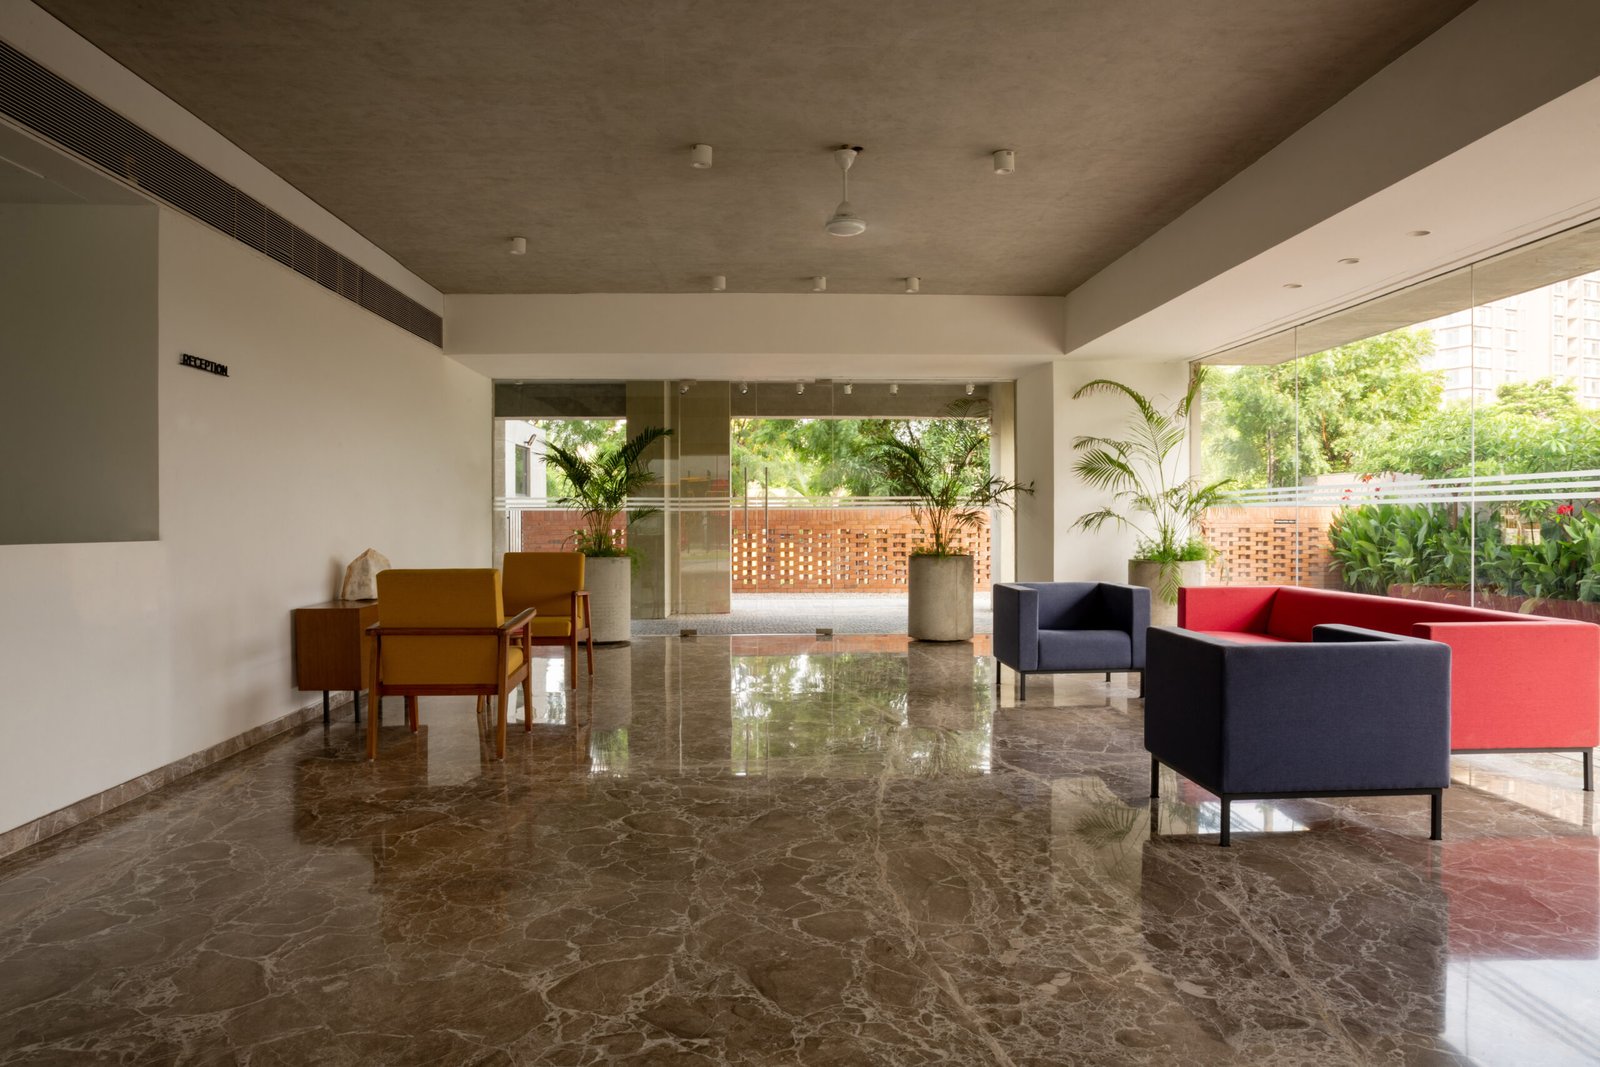
Clubhouse Entrance & Designer Lounge
Architectural Water Wall Fountain
Covered Swimming Pool with Sun Deck
Steam Room with Dedicated Shower
Private Massage Room
Fitness Centre
Walking & Jogging Track
Grand Banquet Hall
Landscaped Gardens & Lawns
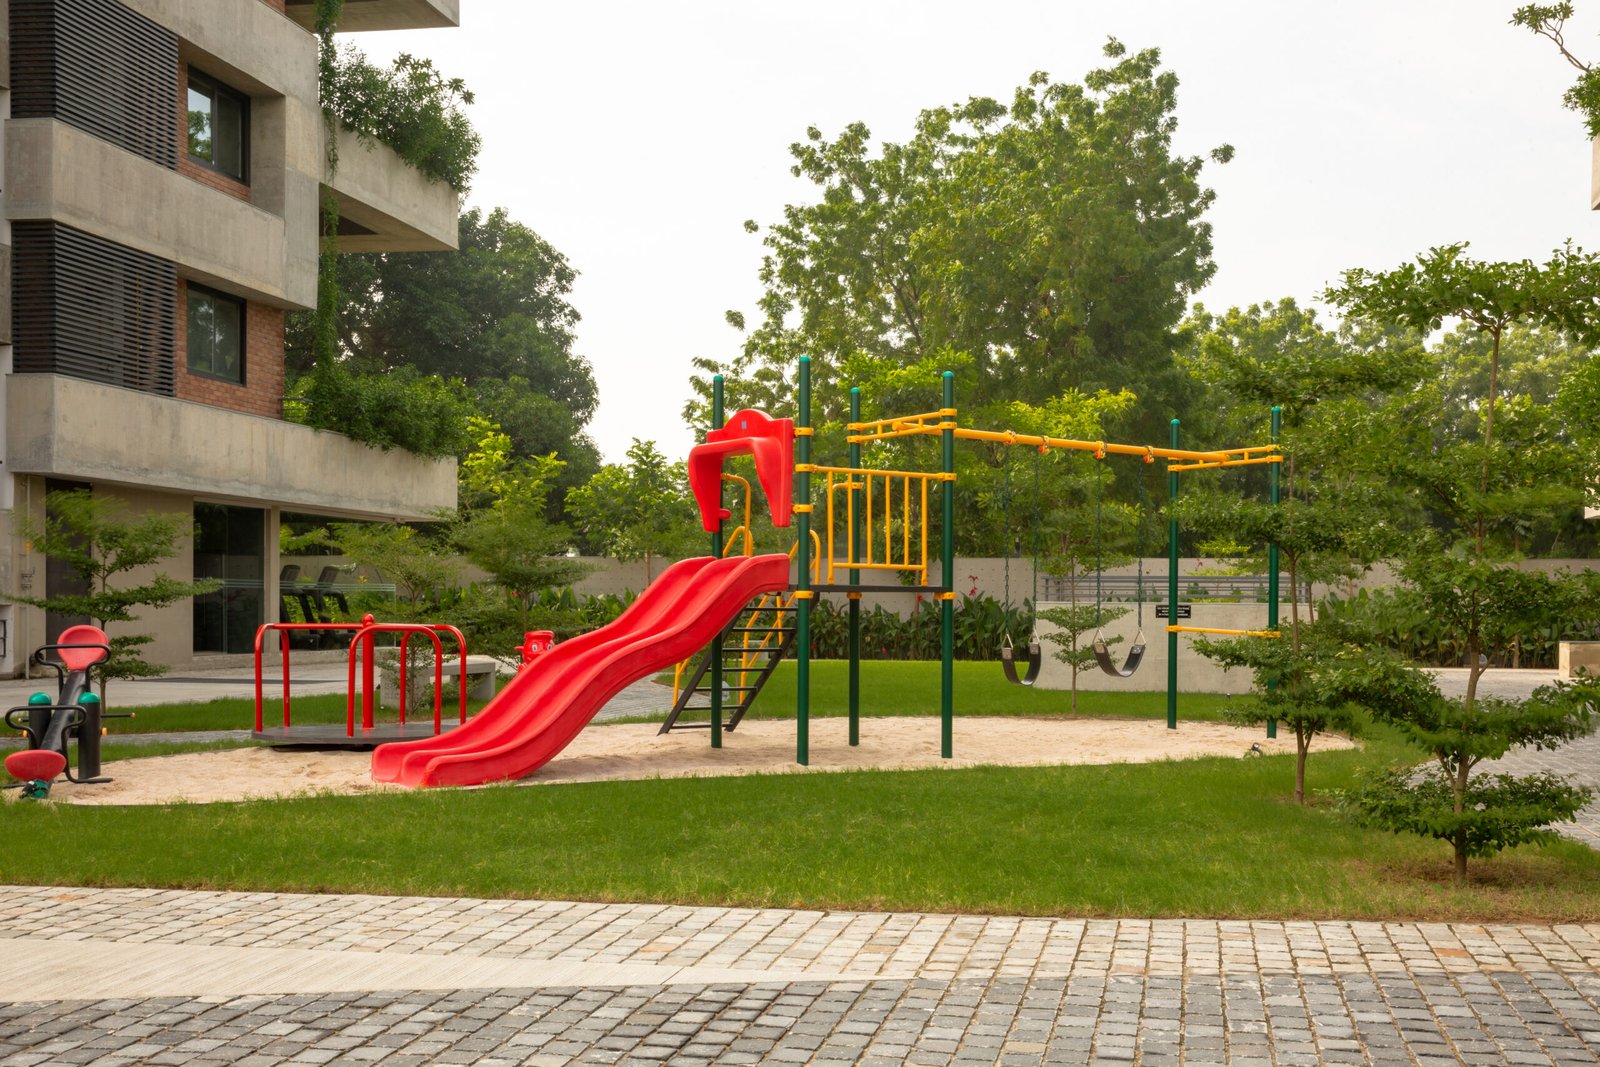
Dedicated Children’s Play Area
Indoor Games Room
Driver’s Lounge
IMAGES

PROJECT GALLARY

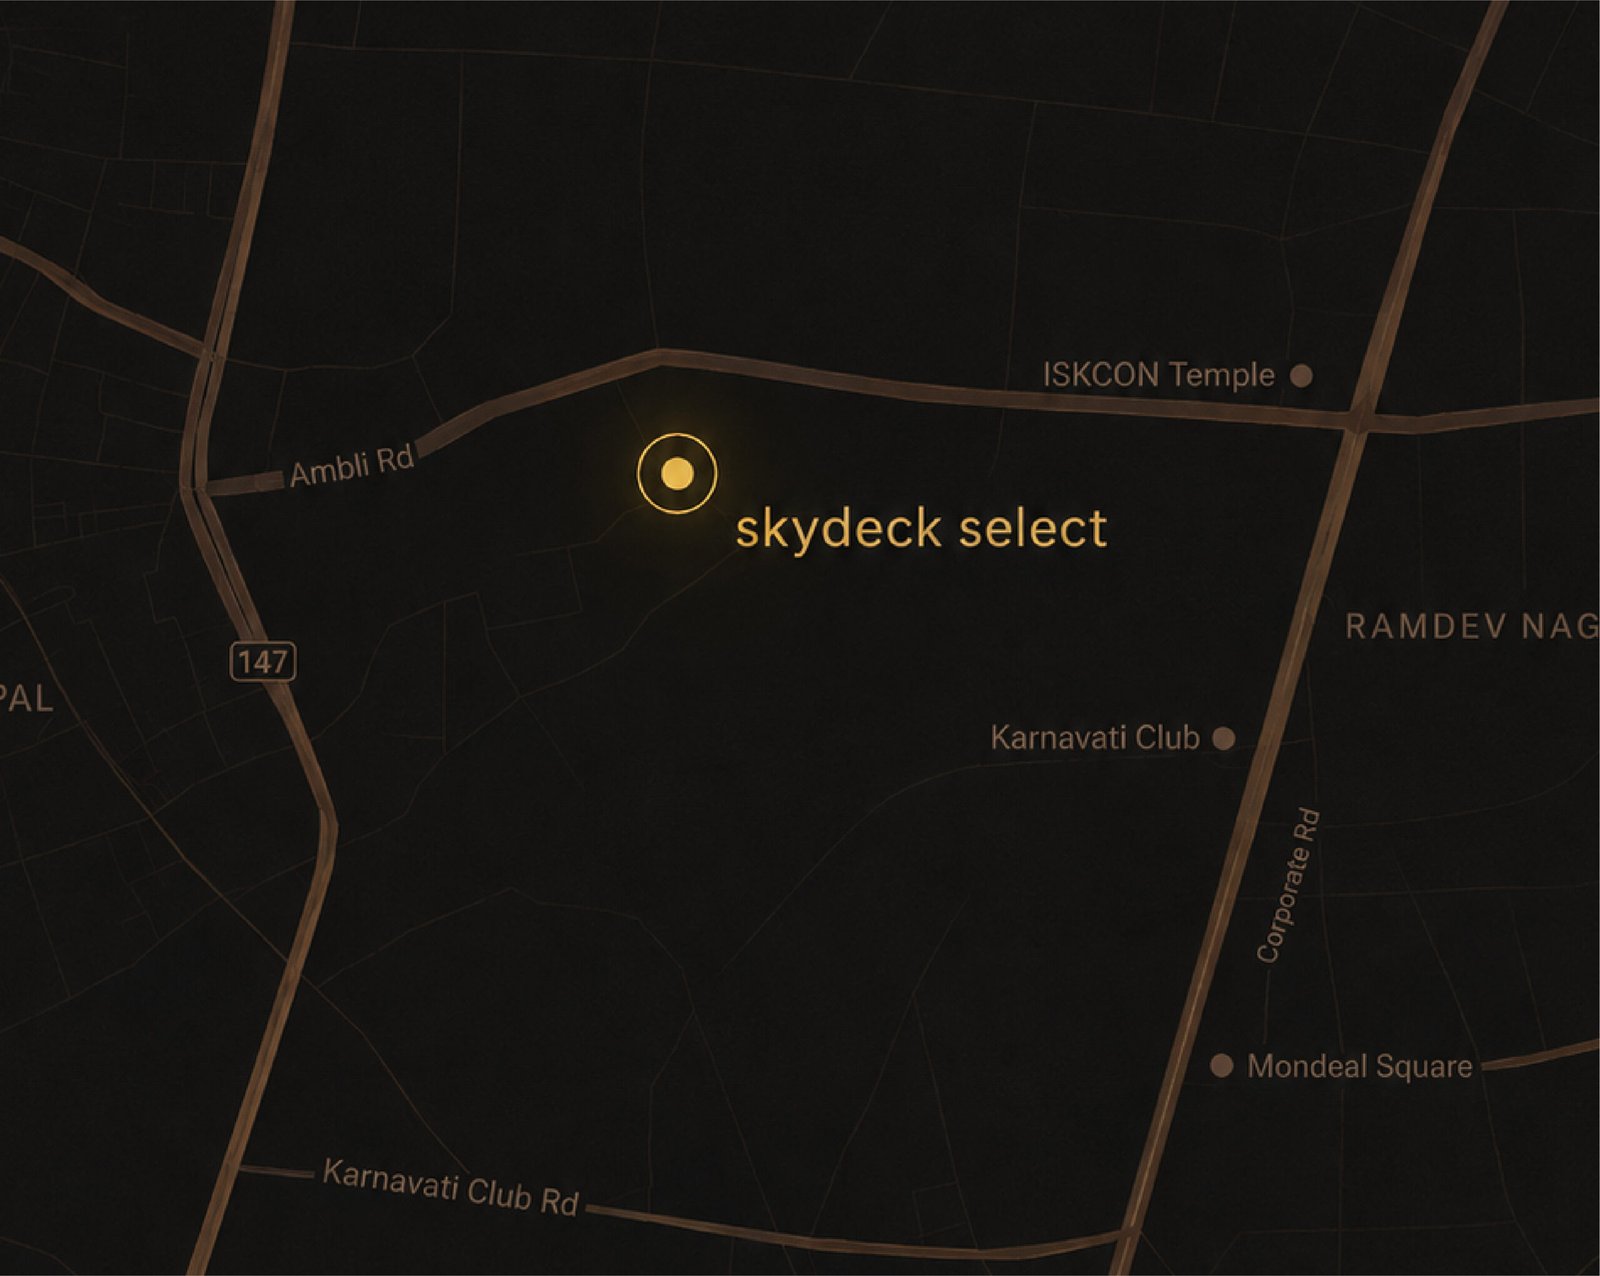
THE ADDRESS

EVERYTHING IS CLOSE BY

Navratna Corporate Park ~4 minutes
Rajpath Club ~5 minutes
Epic Multispeciality Hospital ~4 minutes
ISKCON Temple ~4 minutes
ENQUIRE

FIND YOUR SPACE

Tell us what you're looking for and we'll help you explore the Saanvi Nirman residence that fits your lifestyle, space requirements and aspirations.


    .