
Project
EXPERIENCE LIFE AT ITS FINEST

Spacious 3 and 4BHK homes where functional architecture, recreation and everyday living come together.
3 & 4 BHK
Enquire Now ›
The Project

WELCOME TO SPECTRA

Spacious 3 and 4BHK homes where functional architecture, recreation and everyday living come together.

Configuration 3 & 4 BHK
Possession/Status Completed
Total Area Developed 7,84,360 SQ.FT.
No. of Units 300
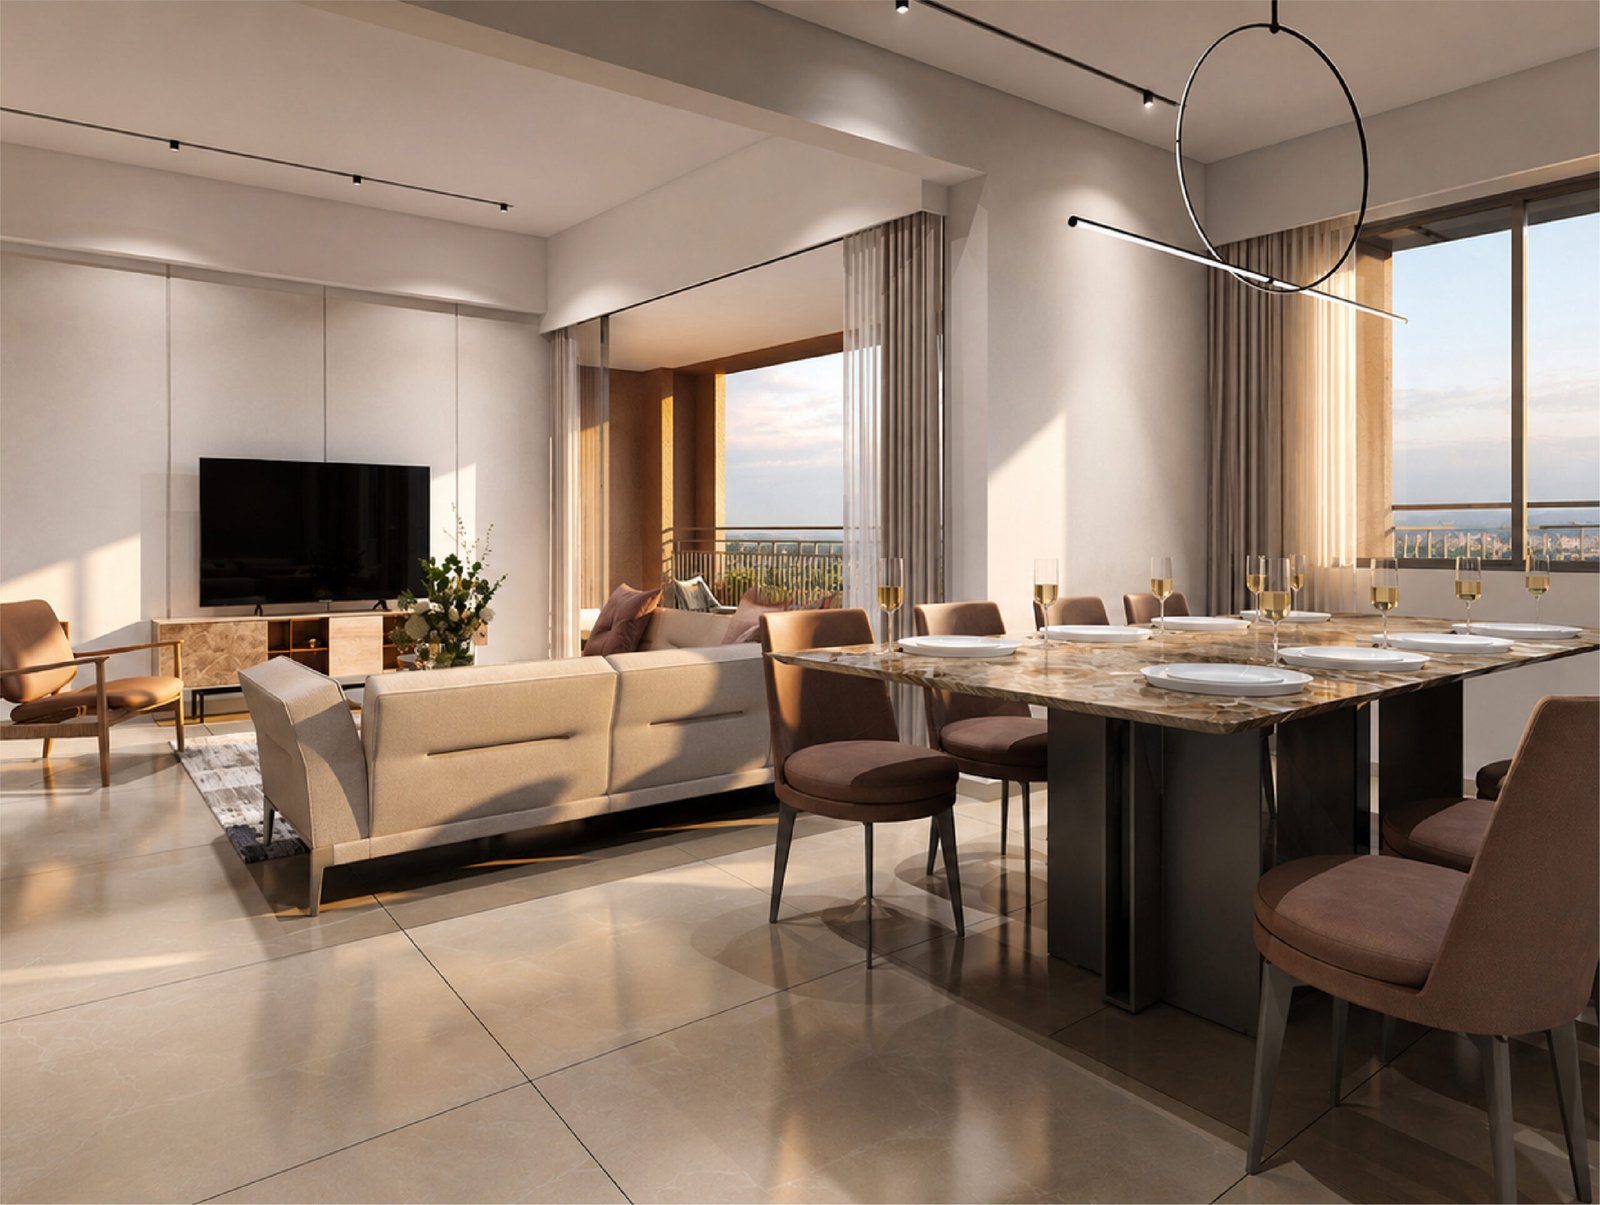
Saanvi residence interior
BROCHURE

ALL ABOUT SPECTRA

To know the finer details of our completed mixed-development. Download our comprehensive e-brochure to explore floor layouts, specifications, and the vision behind Spectra.
RERA: PR/GJ/AHMEDABAD/AHMEDABAD CITY/AUDA/RAA07419/A1R/010121
Amenities

LEVEL UP YOUR LIFE

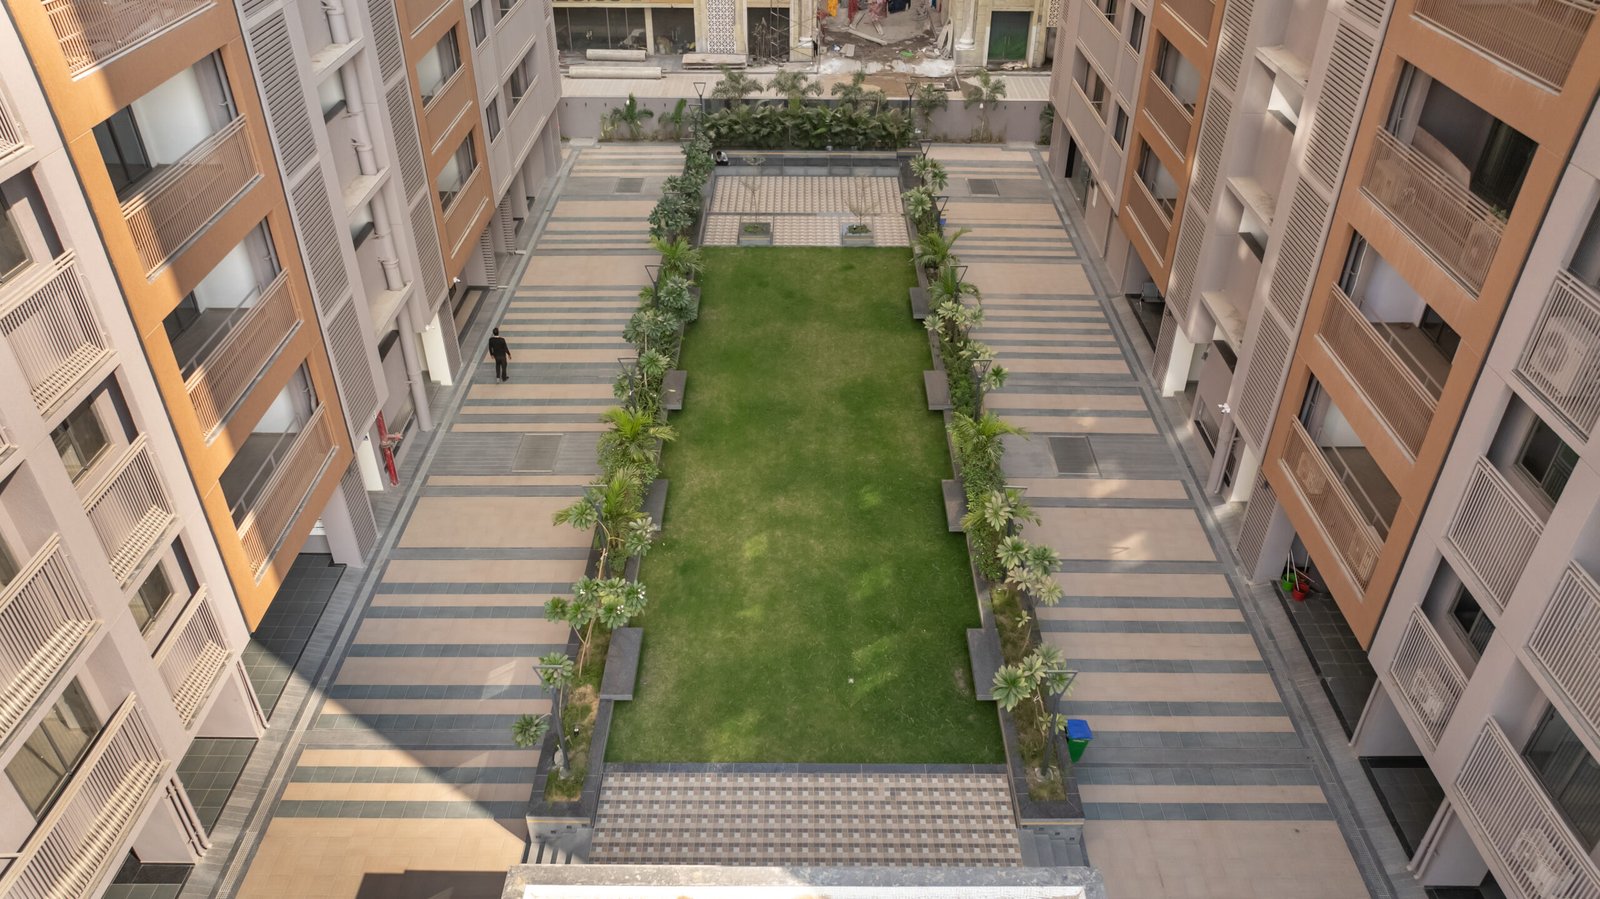
Party Lawn
Gymnasium with Locker Rooms
Library cum Clubhouse
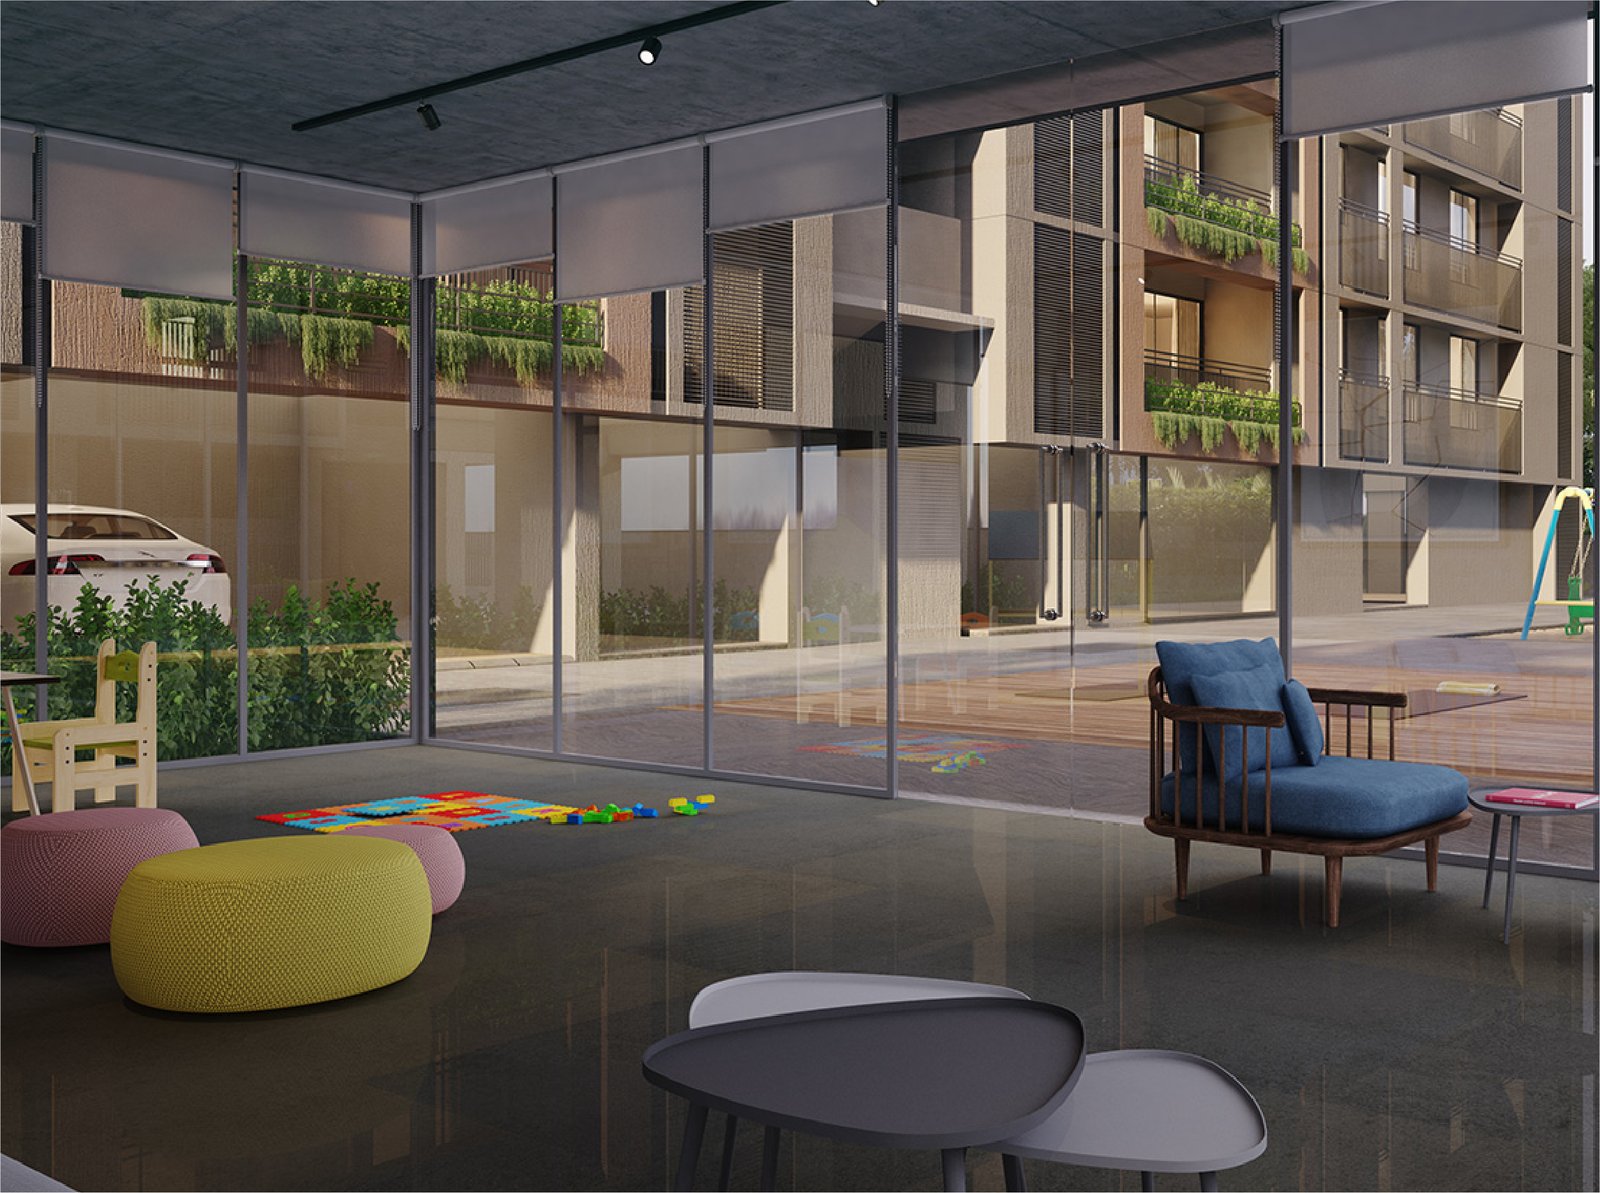
Multipurpose Room & Activity Center
Multipurpose Outdoor Games Courtyard
Table Tennis & Pool Table Room
Box Cricket Pitch
Dedicated Yoga Deck & Walkway
Banquet Hall with Kitchen & Storage
Library & Club Lounge
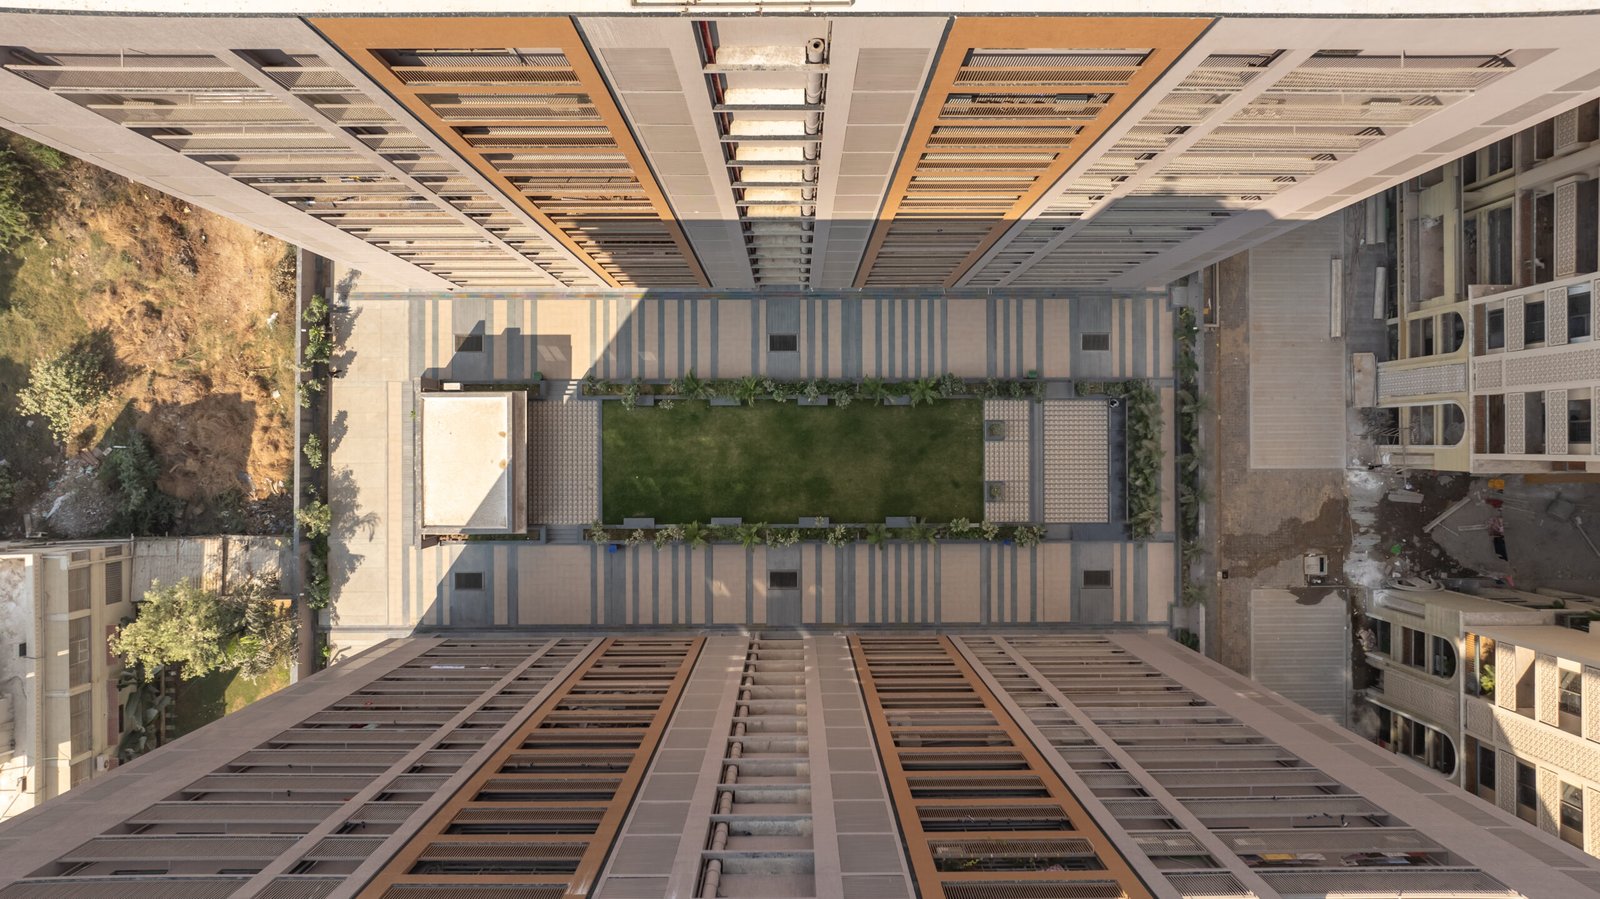
Landscaped Gardens
Senior Citizen Seating Zones
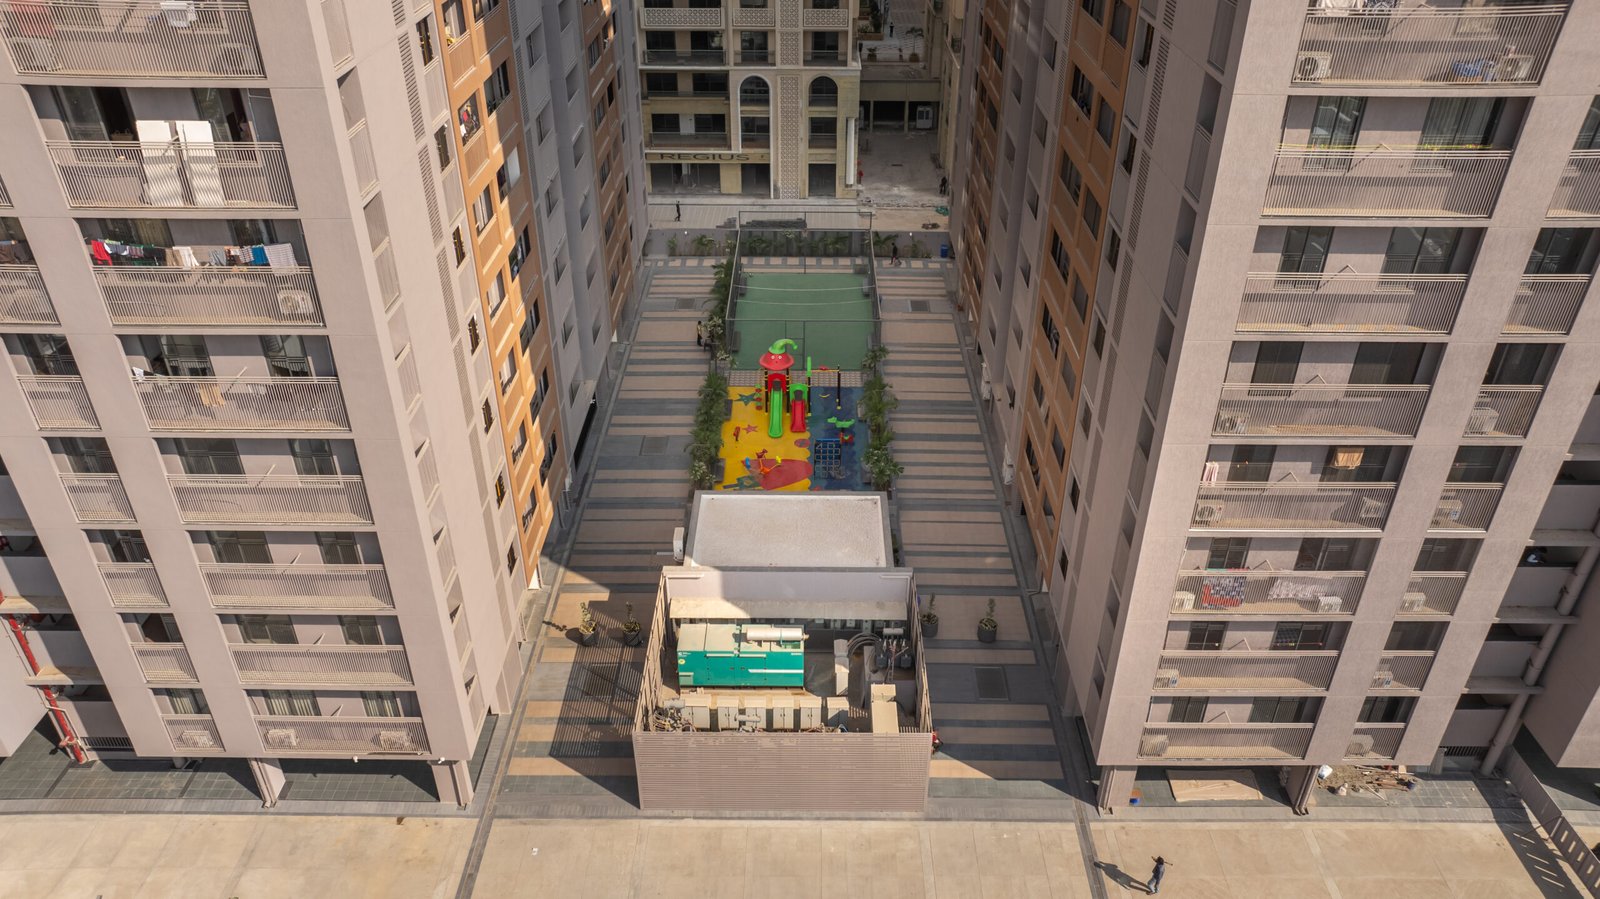
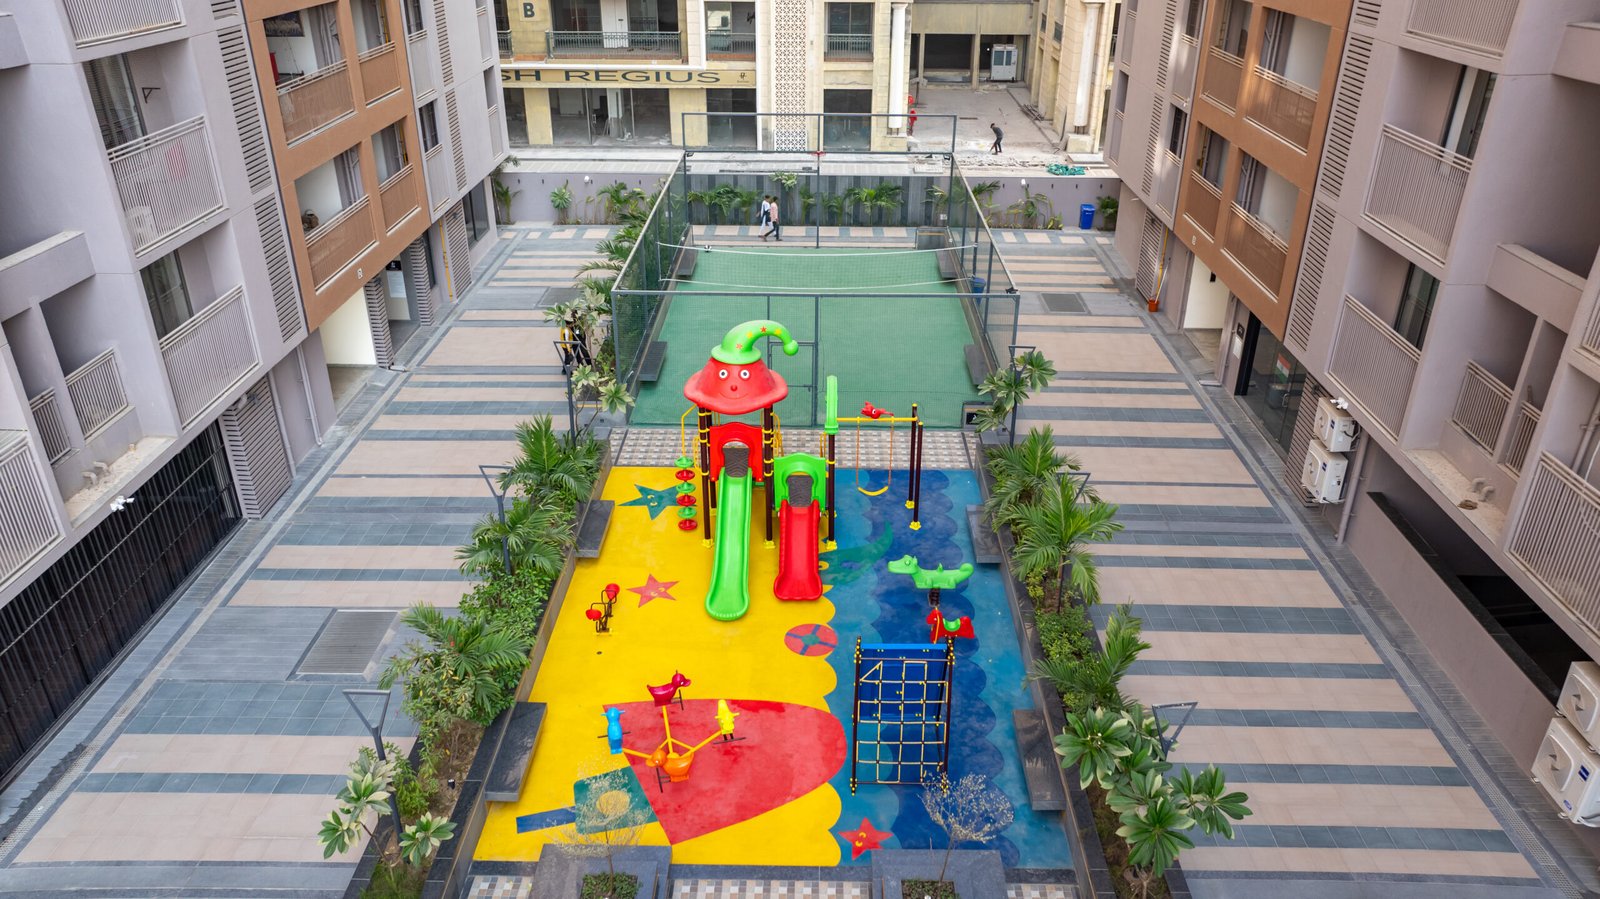
Dedicated Children's Play Area
2-Level Basement Parking
2 Elevators per Tower
24/7 CCTV Surveillance
Garbage Chute System
Common Power Backup
DTH & Broadband Cable Provisions
Driver's Lounge
UPDATE

PROJECT PROGRESS

2020
2024
GALLERY

SAANVI GALLARY

LOCATION

PROXIMITY TO KEY LANDMARKS

Shivashish School ~5 minutes
Urban Chowk ~7 minutes
Gala Gymkhana ~2 minutes
Childhood Hospital ~2 minutes
PLAN IT

EMI calculator

LOAN AMOUNT 60 L
INTEREST RATE – 8.5%
TENURE – 20 YEARS
₹52,069
ESTIMATED MONTHLY EMI

* Indicative only.
Your bank's sanction letter prevails.

ENQUIRE

FIND YOUR SPACE

Tell us what you're looking for and we'll help you explore the Saanvi Nirman residence that fits your lifestyle, space requirements and aspirations.


    .