
Project
EXPERIENCE LIFE AT ITS FINEST

Well-planned 2 BHK and 3 BHK apartments designed with space efficiency and functional layouts

2 & 3 BHK Residences
Enquire Now ›
THE PROJECT

SAANVI NIRMAN SKYSOL

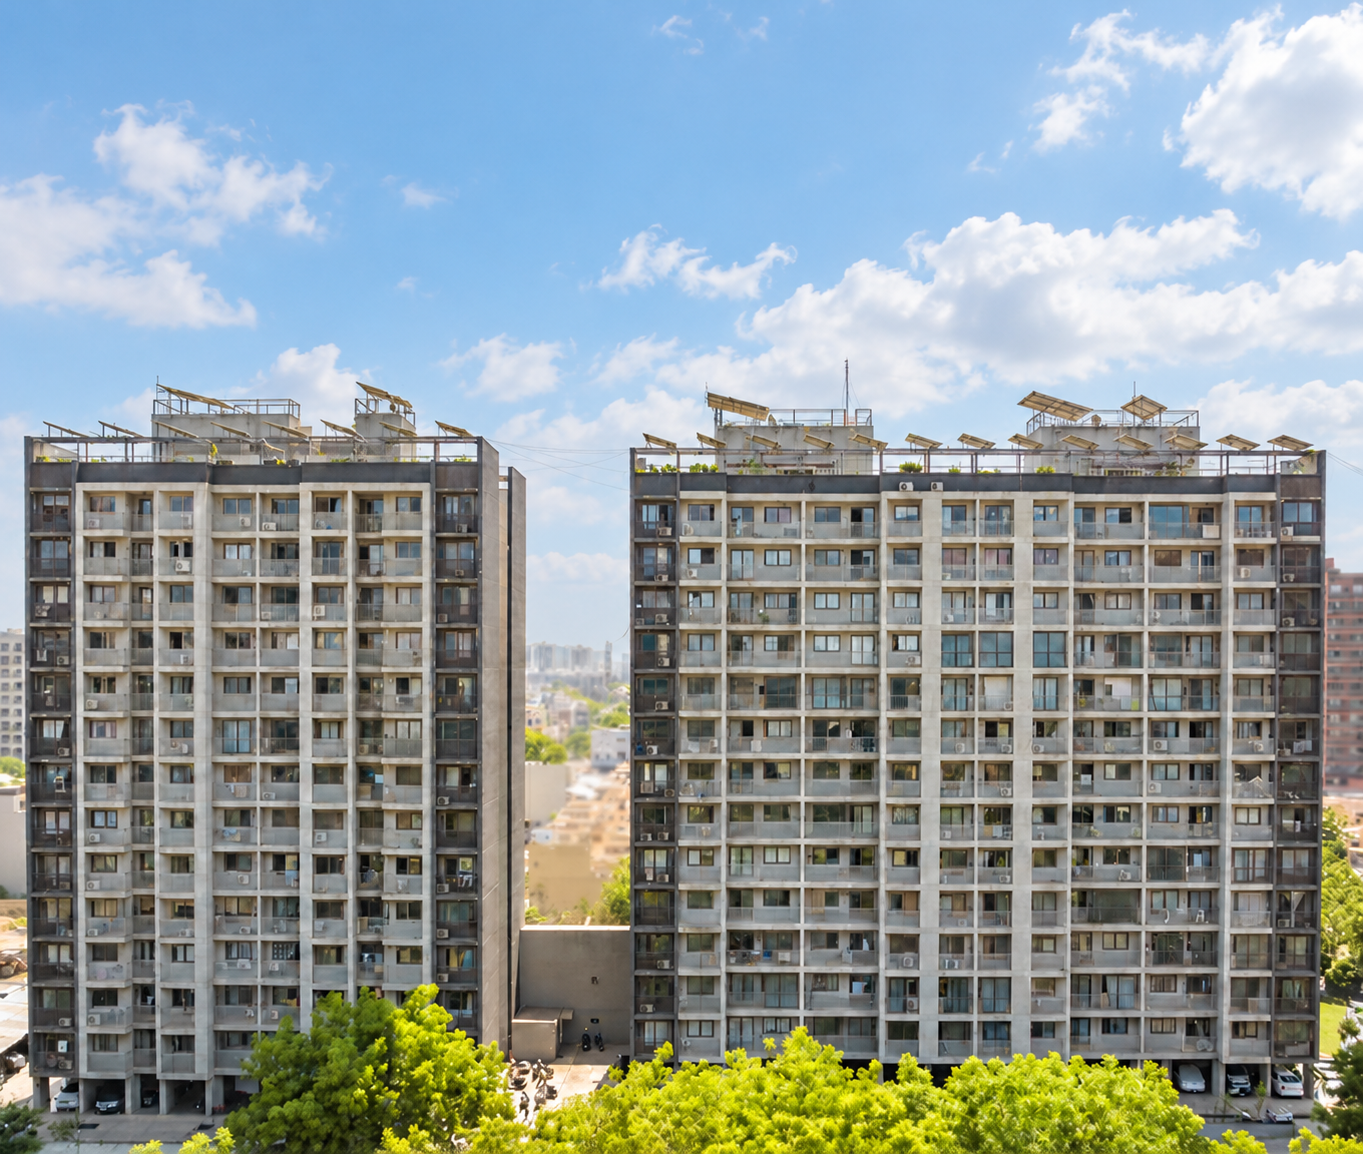
A residential and commercial mixed-development project consisting of 3 towers with 13 floors each, housing 150 residential units alongside integrated commercial spaces.
Configuration 2 & 3 BHK
Possession/Status Completed
Total Area Developed 2,10,822 SQ.FT.
No. of Units 195
Skysole Image
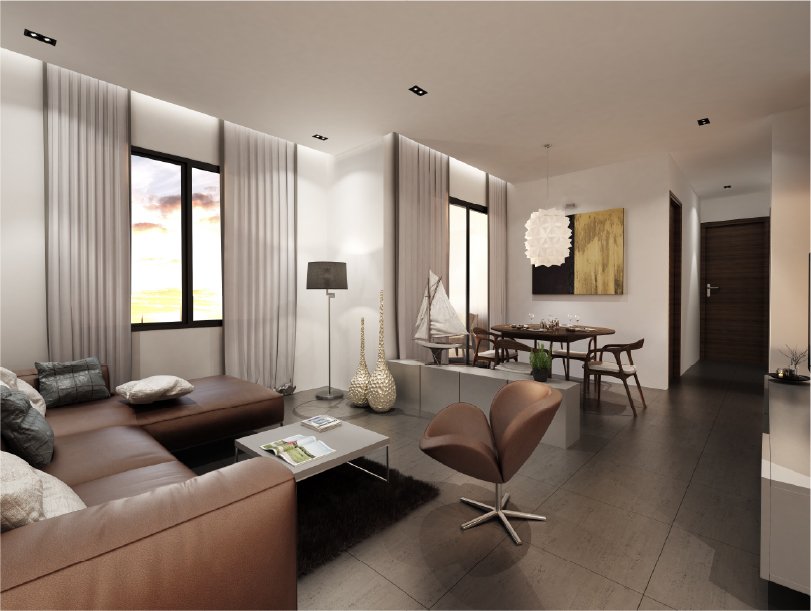
Saanvi residence interior
BROCHURE

ALL ABOUT SKYSOL

To know the finer details of our completed mixed-development. Download our comprehensive e-brochure to explore floor layouts, specifications, and the vision behind Skysol.

RERA: PR/GJ/AHMEDABAD/DASKROI/AUDA/MAA00631/EX1/071218
Amenities

LEVEL UP YOUR LIFE

24X7 CCTV Surveillance
Provision for Satellite Connection
One Free Allotted Car Parking
Garbage Chute
Gym
Children’s Play Area
Landscaped Garden
Pleasant Sit-outs
The Build Up

Project Progress

2016
2018

LOCATION

PROXIMITY TO KEY LANDMARKS

Krishna Shalby Multi-Specialty Hospital 10 minutes
LDR International School 12 minutes
Iskcon Cross Roads 15 minutes
TRP Mall 10 minutes
PLAN IT

EMI calculator

LOAN AMOUNT 60 L
INTEREST RATE – 8.5%
TENURE – 20 YEARS
₹52,069
ESTIMATED MONTHLY EMI

* Indicative only.
Your bank's sanction letter prevails.

ENQUIRE

FIND YOUR SPACE

Tell us what you're looking for and we'll help you explore the Saanvi Nirman residence that fits your lifestyle, space requirements and aspirations.


    .